
PORTFOLIO
Selected Work
A considered portfolio of residential, commercial, and institutional interiors, project stewardship, and real estate repositioning.
Confidential Houston Institutional Office
Design-development renderings and completed project photographs from a confidential Houston institutional office engagement, including reception, conference, hospitality and coffee bar spaces. Client identity and identifying details are withheld. The gallery identifies renderings and completed photographs in image titles and captions.
Explore the Houston Office Fit-Out Planning Kit
More projects and imagery will be added as work is completed.
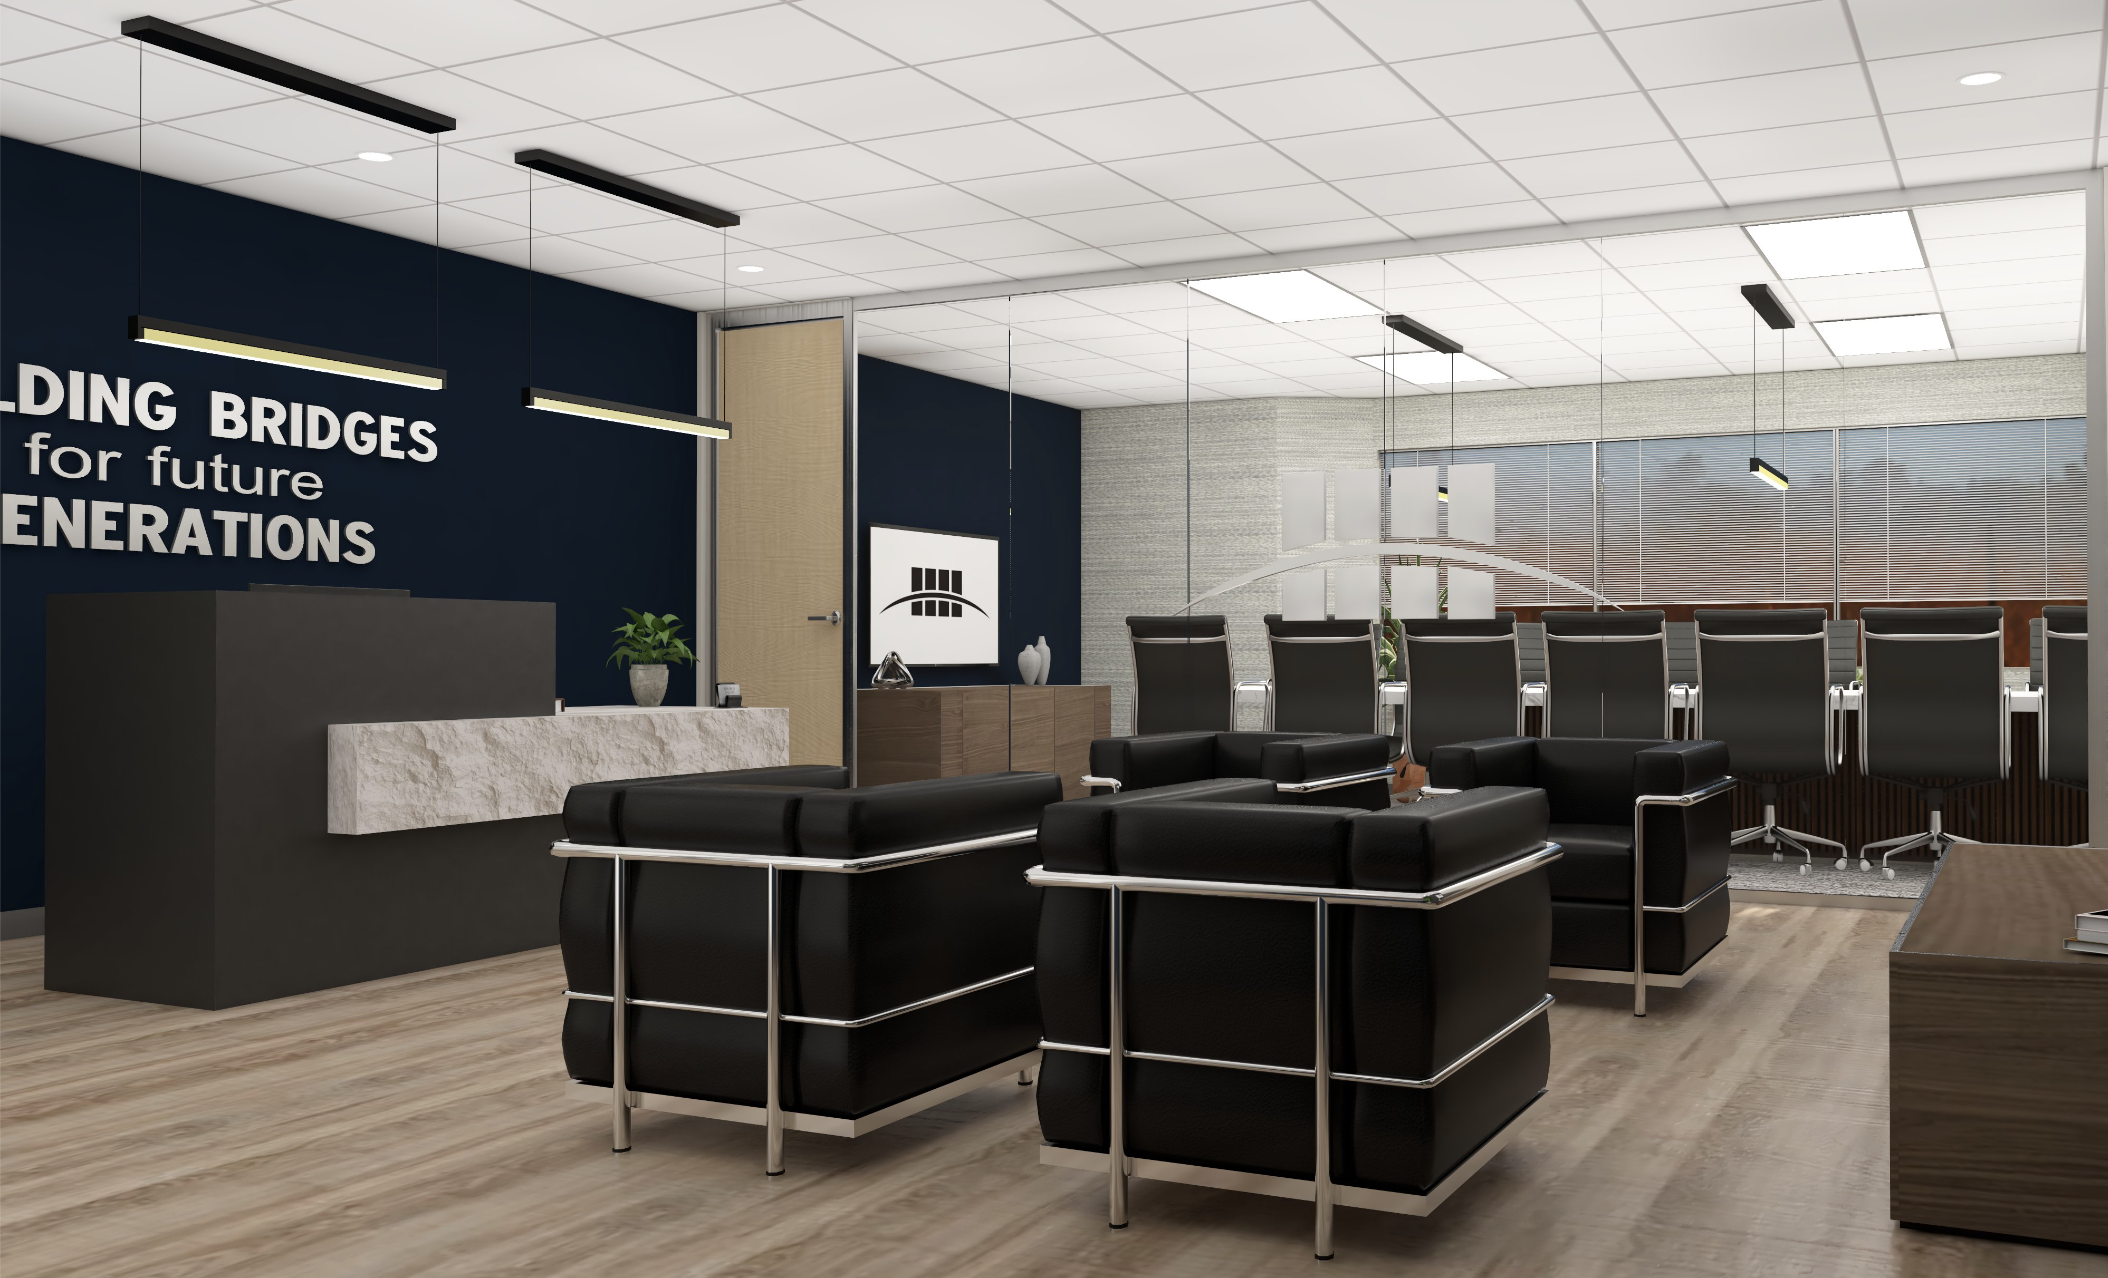
Houston Institutional Office Reception, Lounge & Boardroom
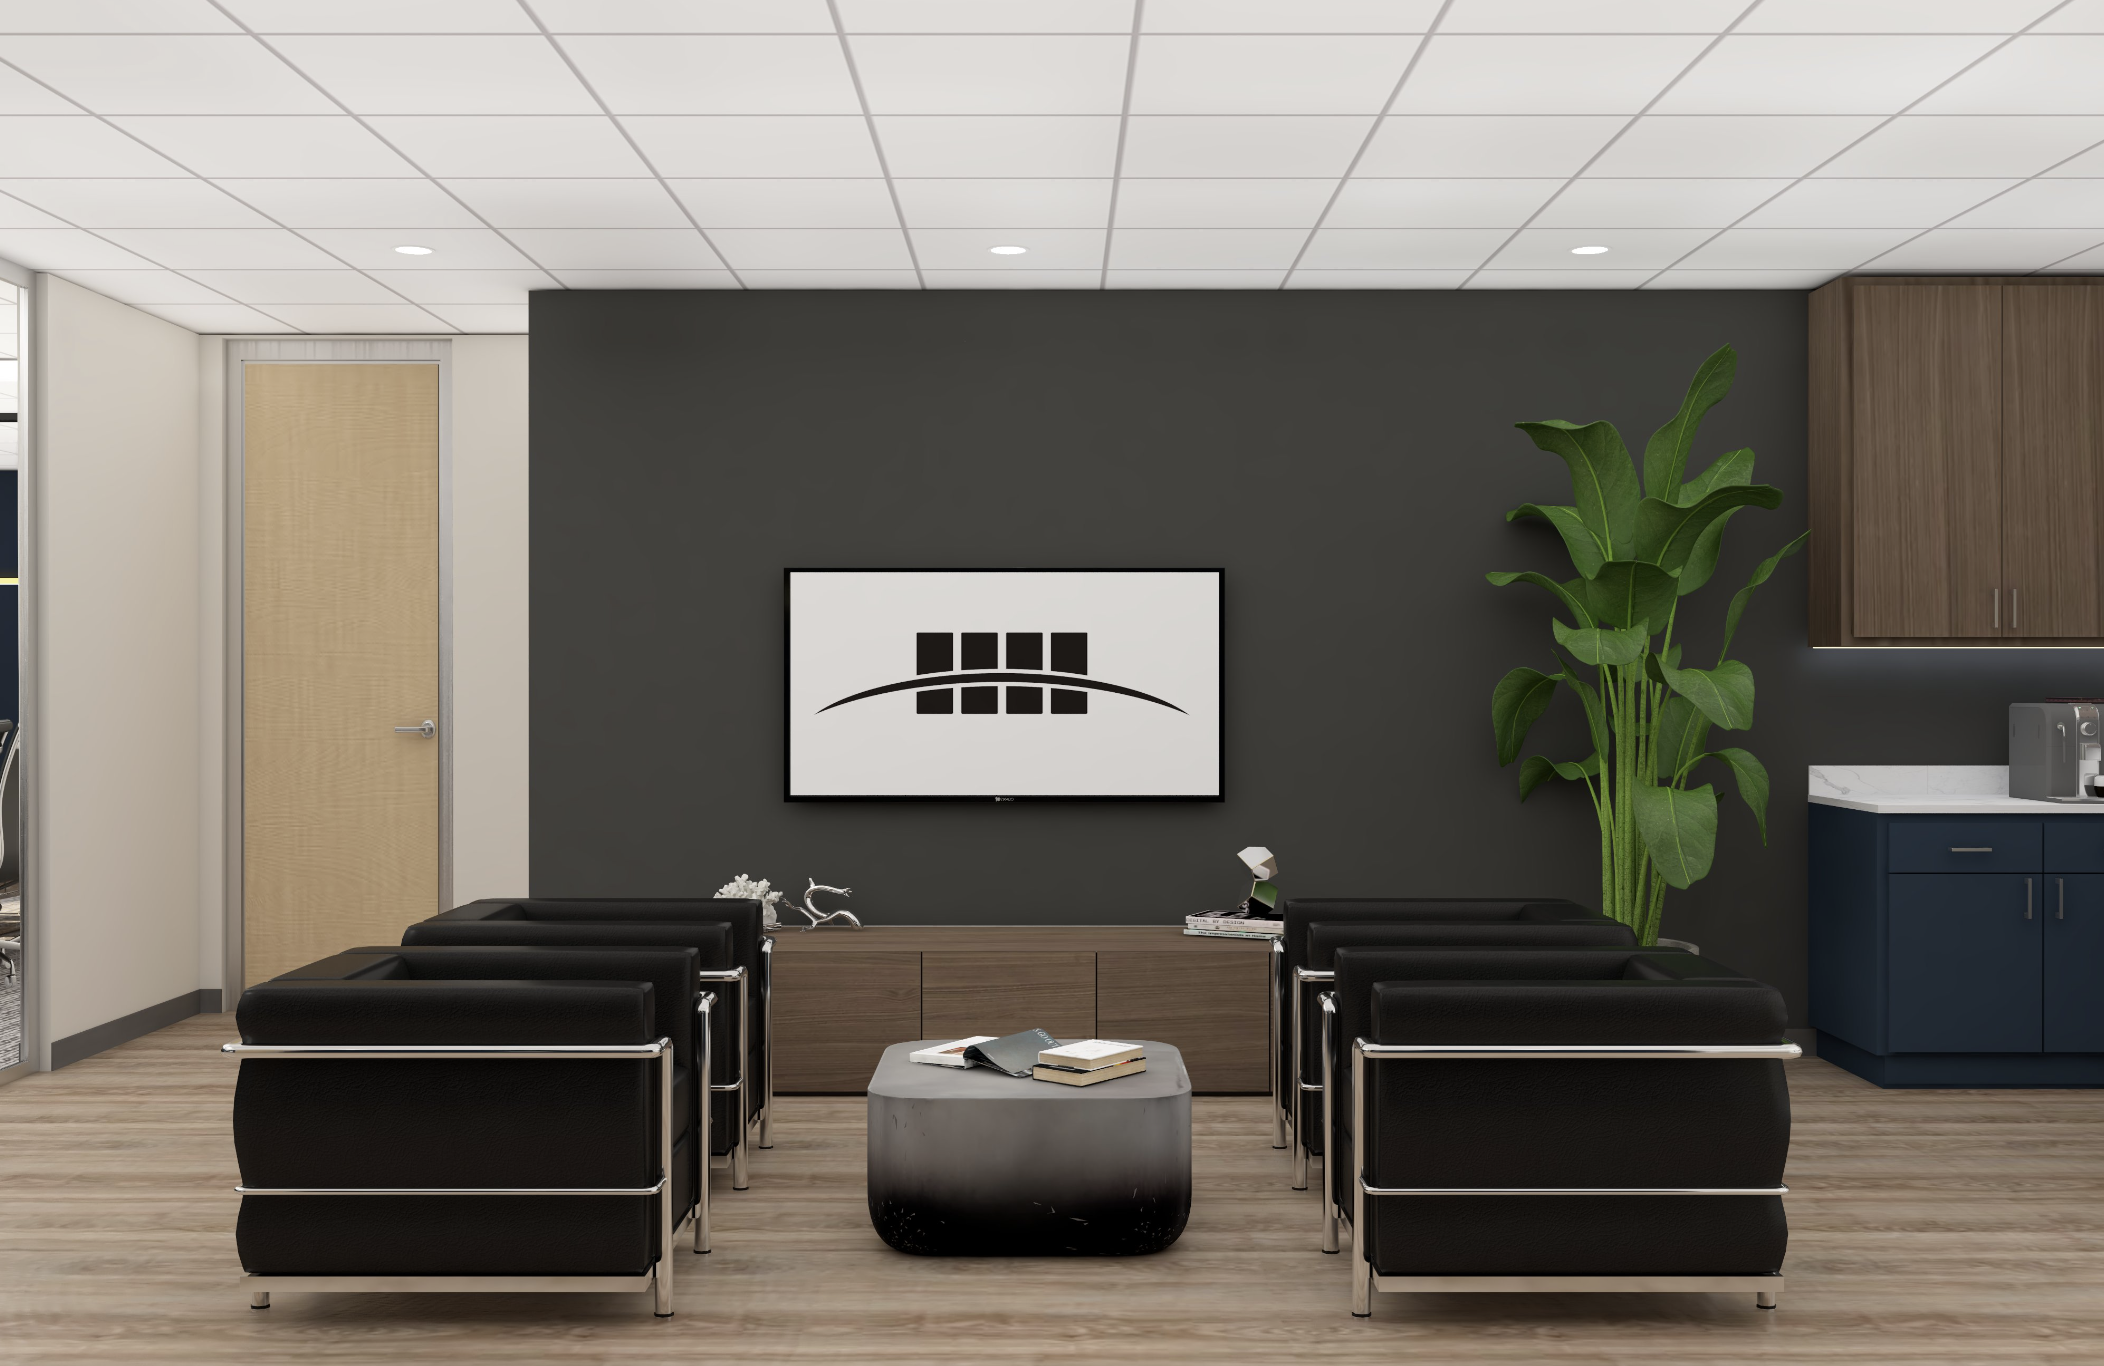
Houston Reception Lounge Guest Seating Area
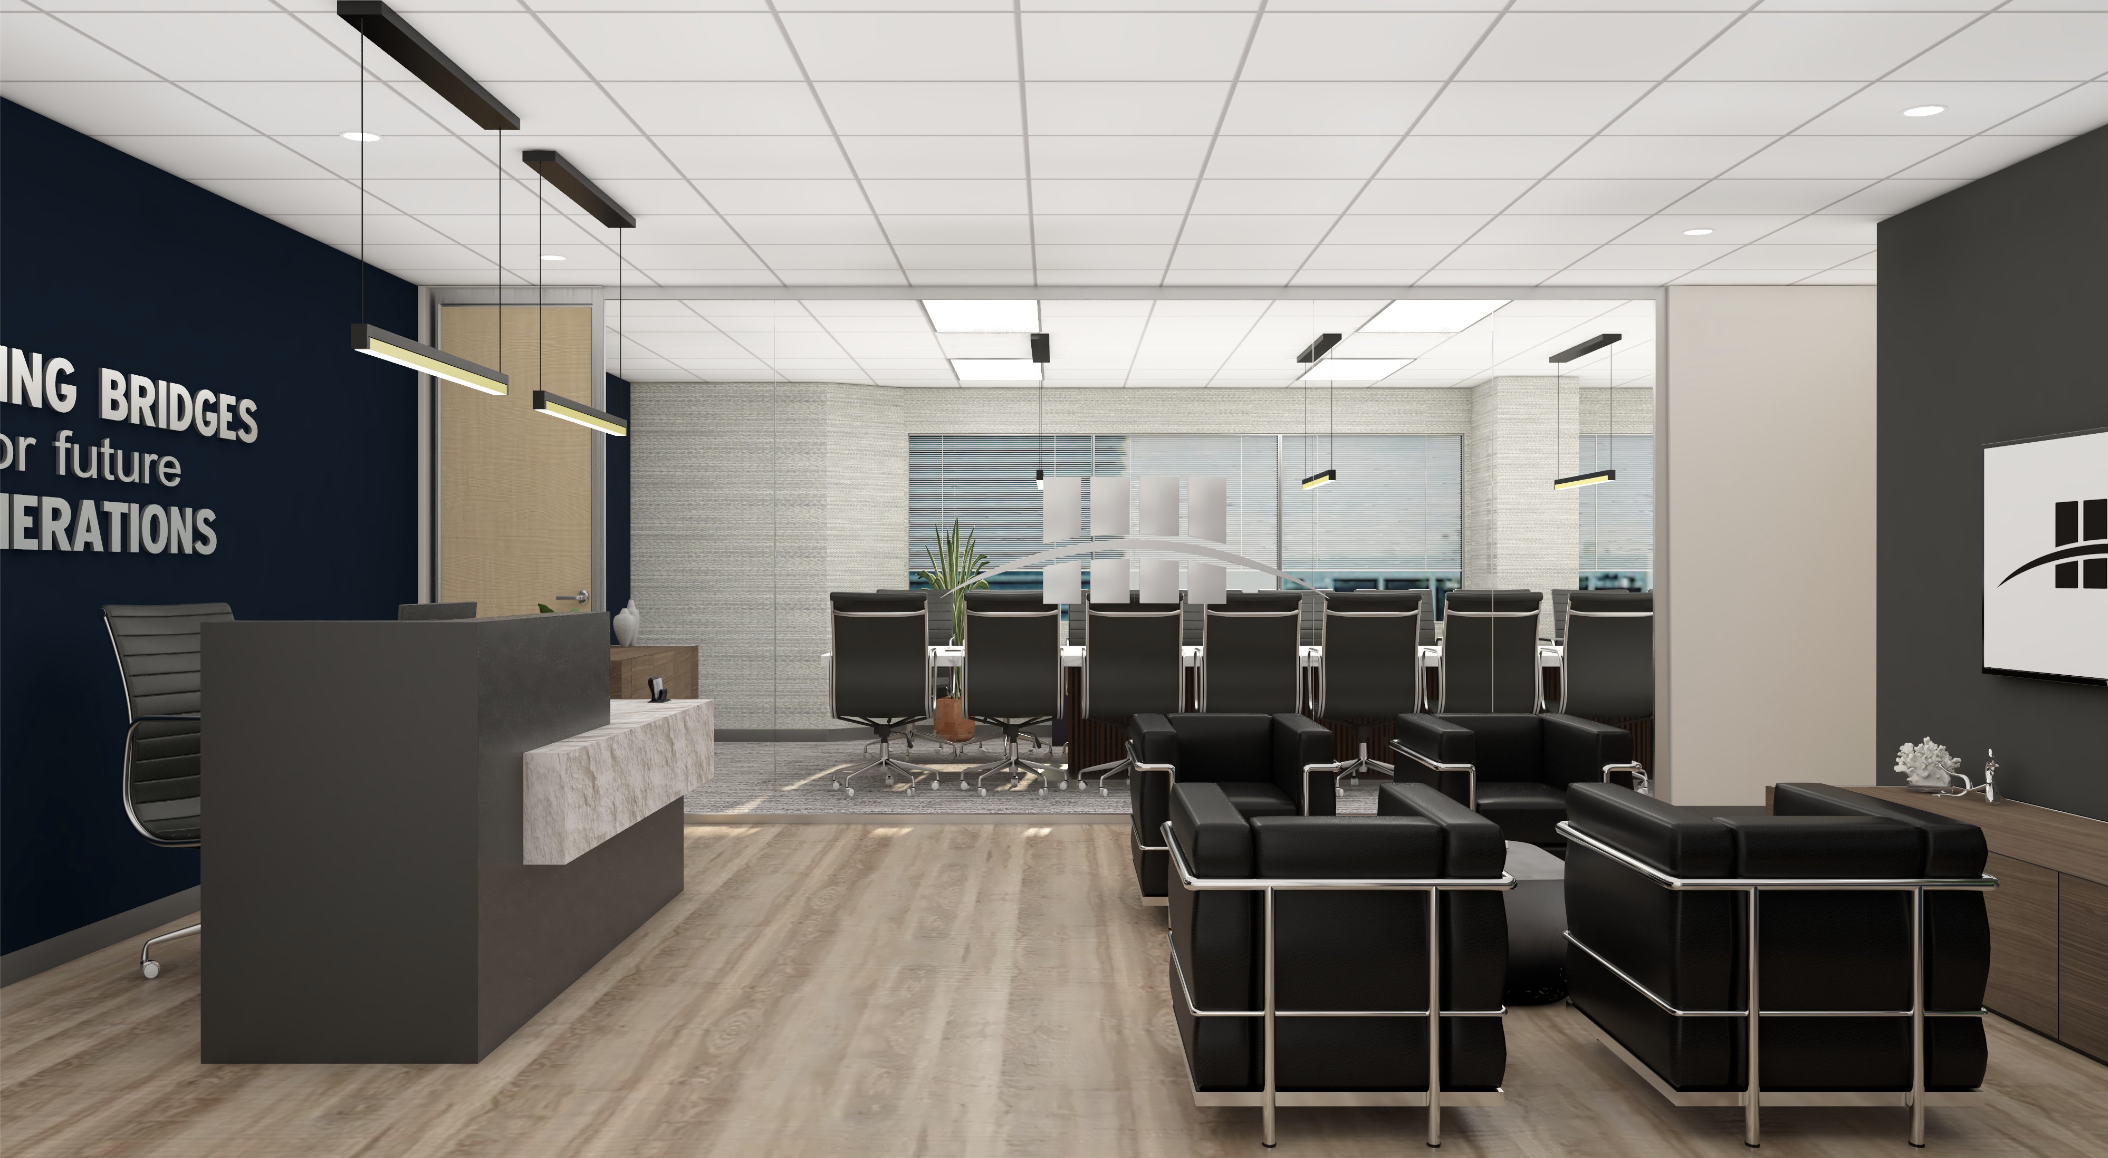
Houston Institutional Office Reception & Boardroom

Confidential Houston Institutional Office Boardroom Rendering

Confidential Houston Office Reception
Completed Project Photograph: Reception And Waiting Area
Confidential Houston Office Conference Room And Glass Partition
Completed Project Photograph: Conference Room And Glass Partition
Confidential Houston Office Conference Room Artwork
Completed Project Photograph: Conference Room Artwork And Seating
Confidential Houston Office Coffee And Snack Bar
Completed Project Photograph: Coffee And Snack BarProjects


